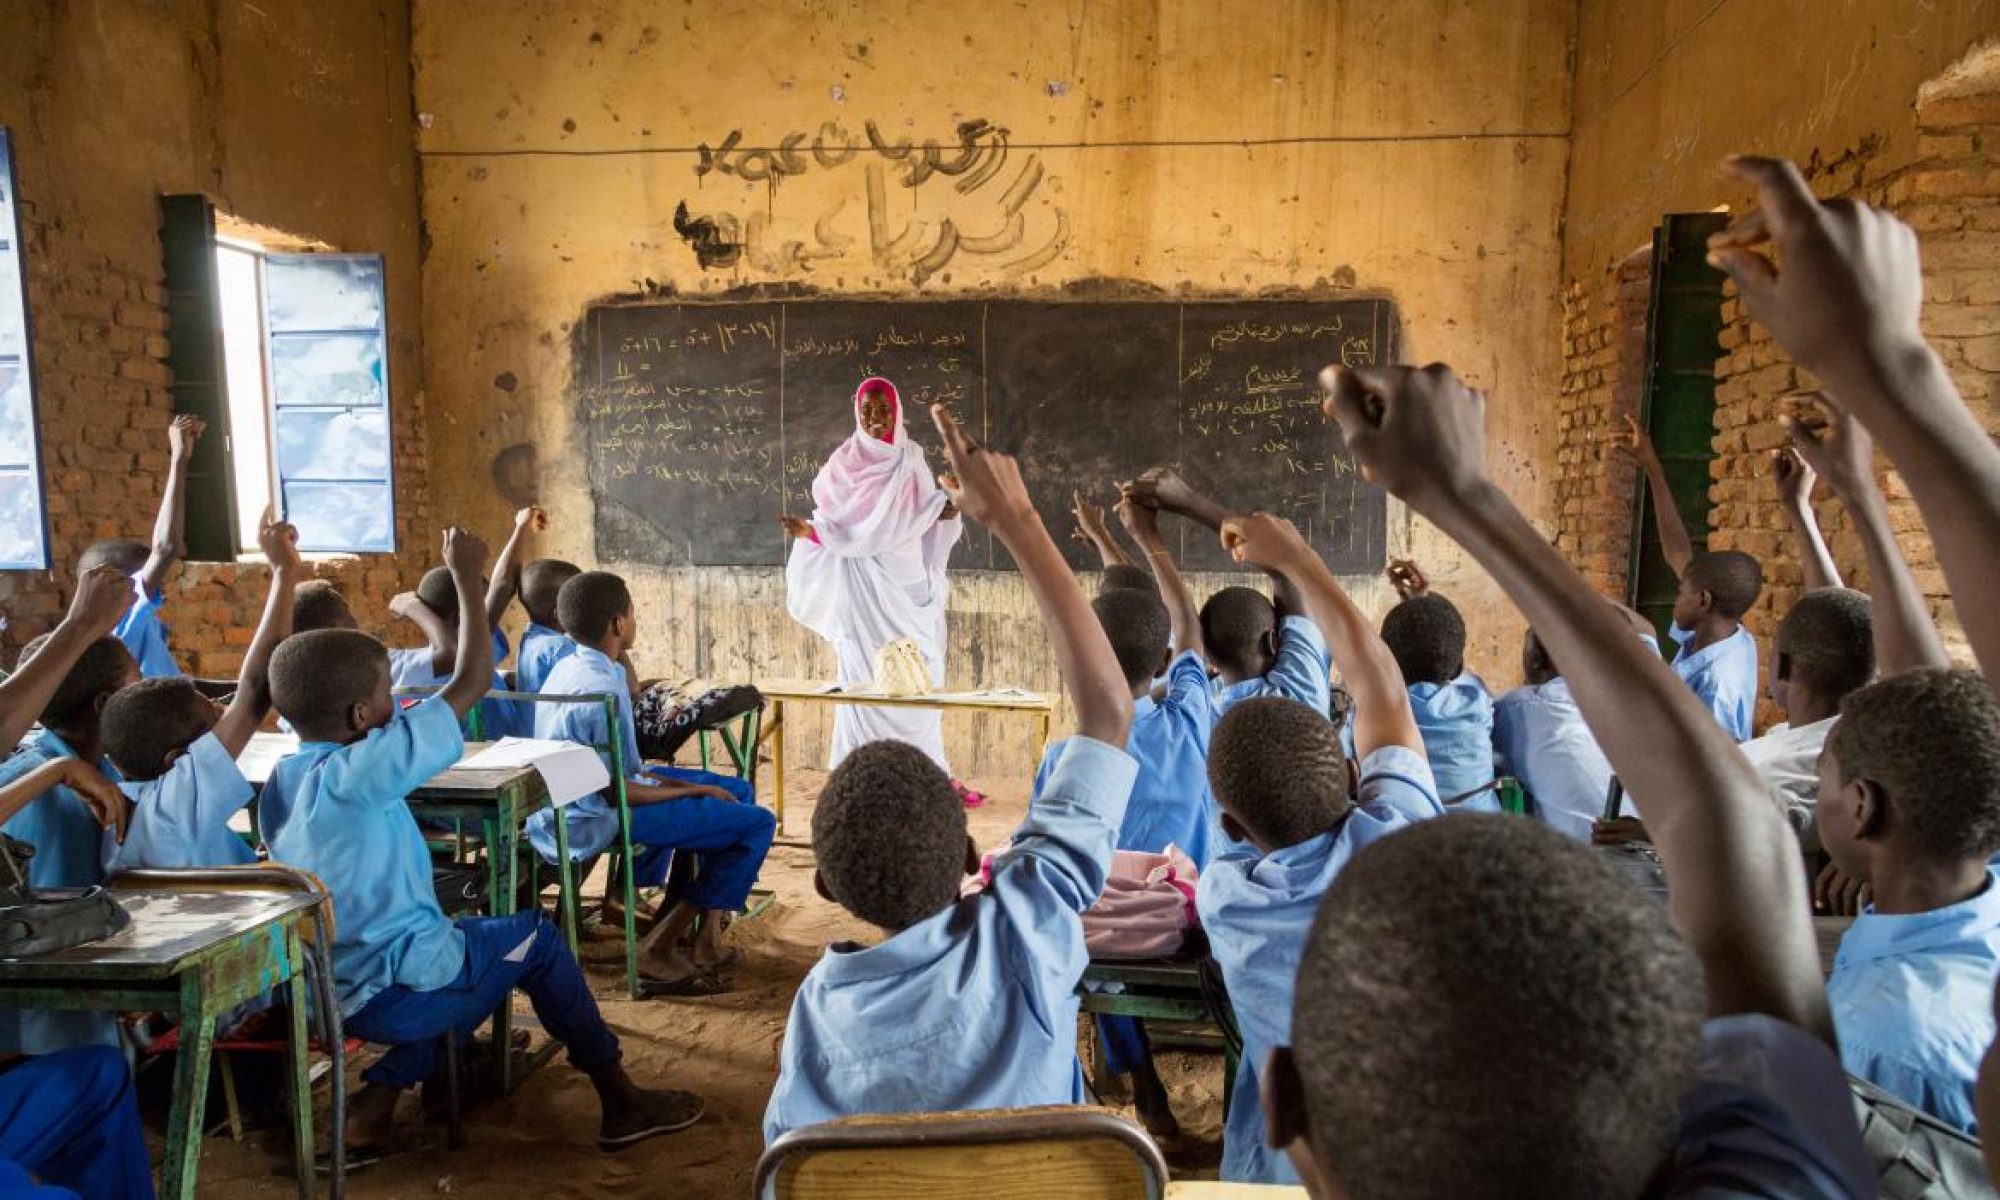

Sudan Nursery and Kindergarten Space & Setup Planner
An interactive modeling tool to generate structural footprints, classroom seating schematics, and accurate material/staff specifications matching regional Sudanese educational contexts.
Generated Spatial & Resource Allocation Matrix
| Specification Parameter | Calculated Requirement | Operational Standard Compliance |
|---|---|---|
| Minimum Indoor Footprint | sq. meters | Based on regional density thresholds per child. |
| WASH Sanitation Units | Latrines/Toilets | Separate structures recommended by capacity guidelines. |
| Recommended Personnel | Total Staff | Maintains target instructional safety and health ratios. |
| Seating Arrangement Pattern | Optimized for selected infrastructure resources. |